Slab Design Union were commissioned by a private client to review a project in the Moseley Conservation Area of Birmingham and develop an alternative scheme that minimised interventions into the existing property.
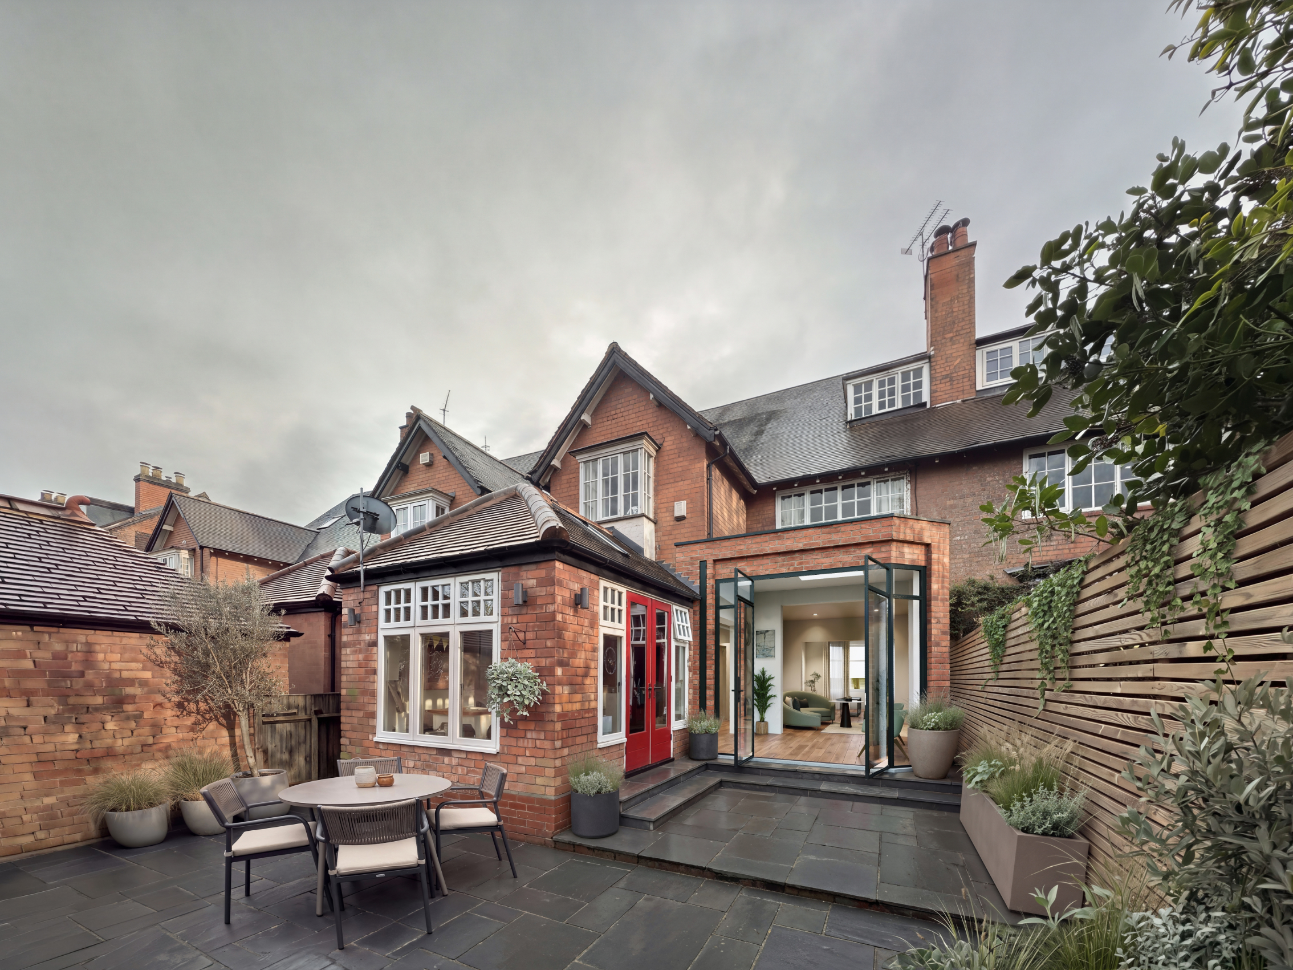
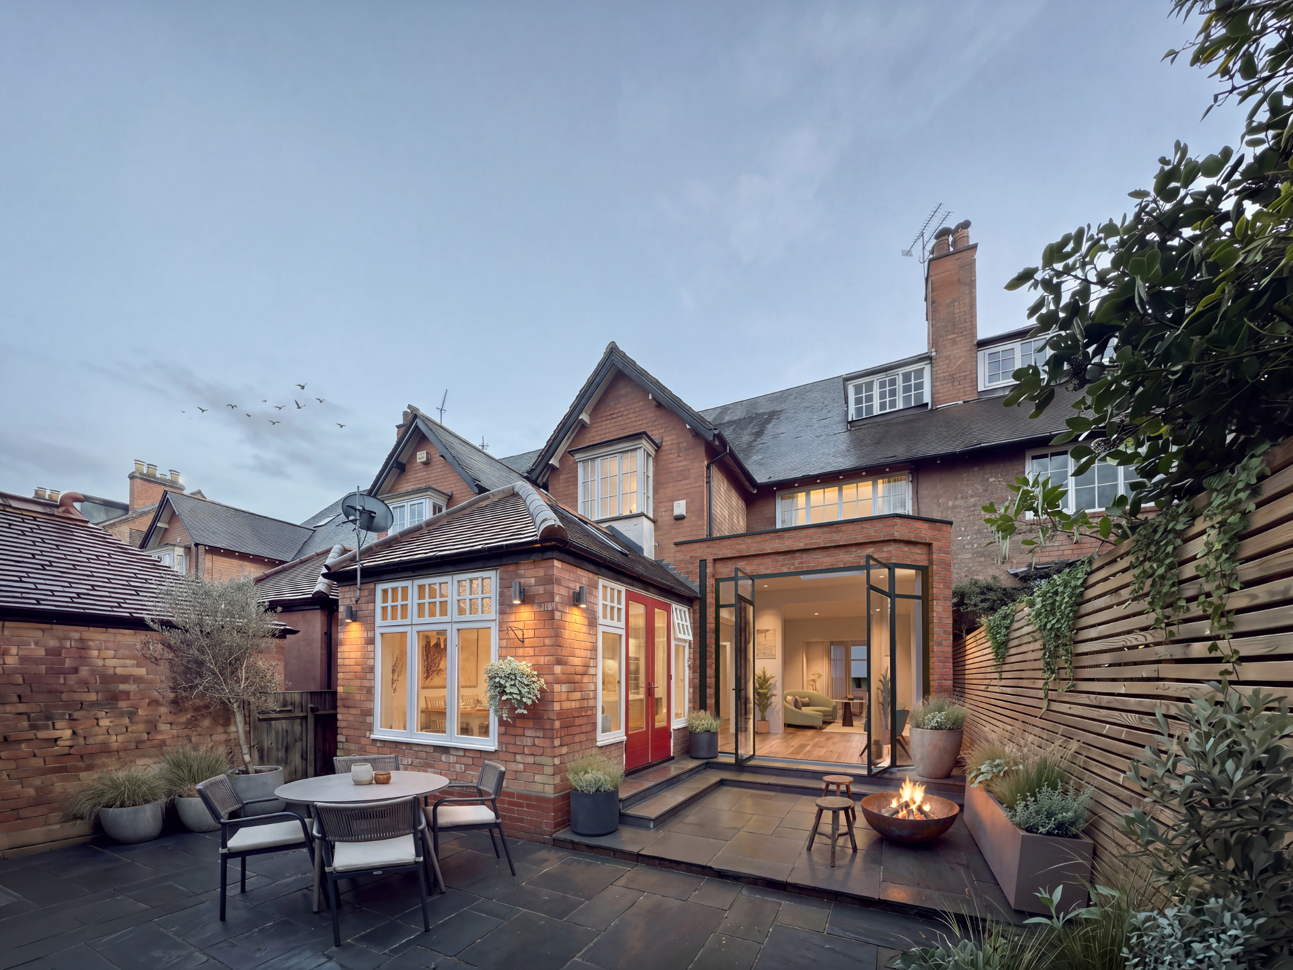
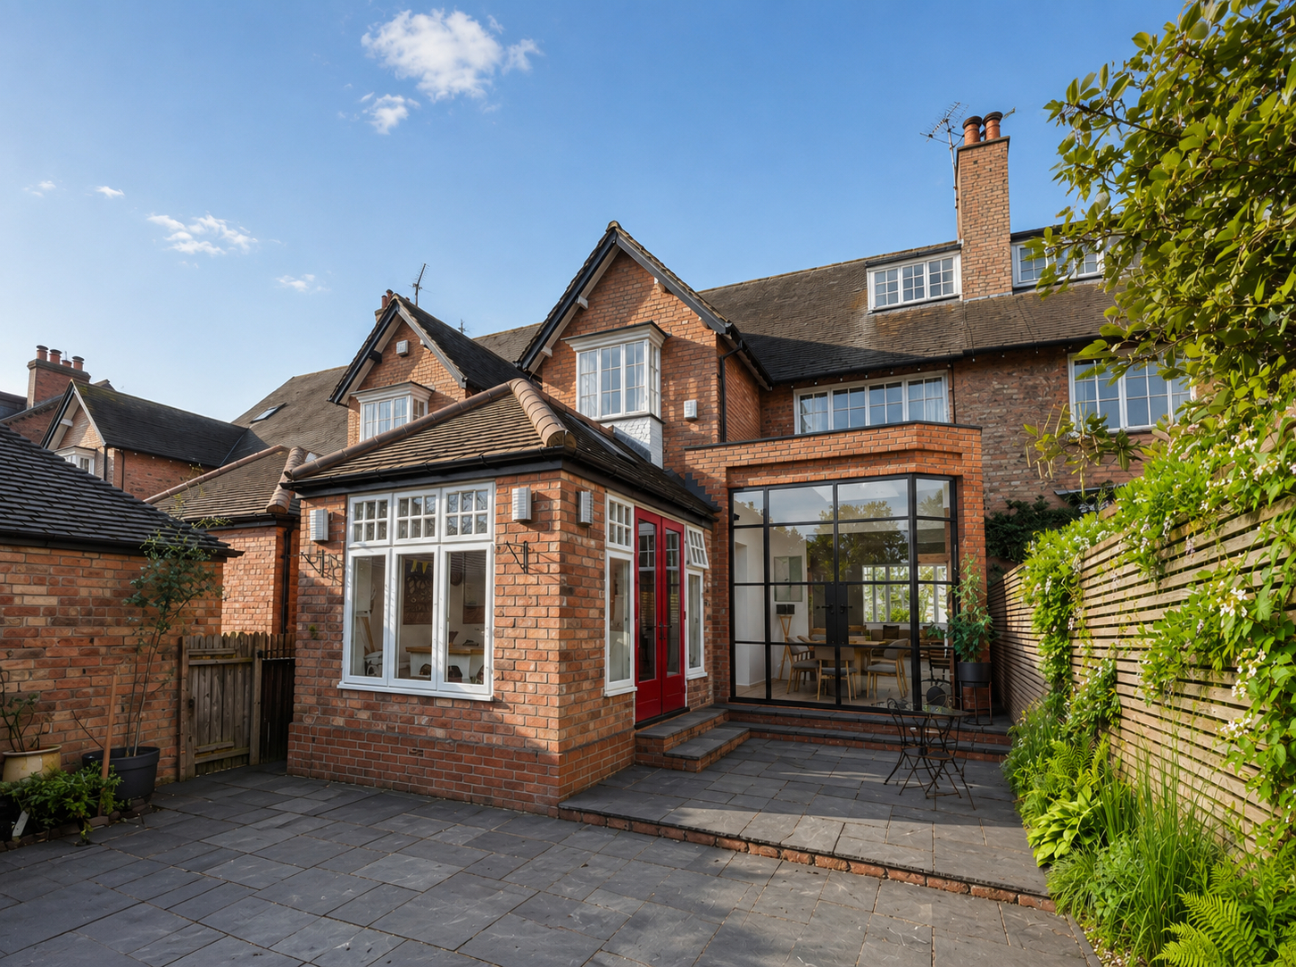
The internal layout was modified to open up the ground floor and create a visual link from front to rear within the property. The new extension os designed as a compact plan with a generous volume set within the three-storey context of the main house and the neighbouring property, with floor-to-ceiling glazing enhancing the feel of an open pavilion connected to the landscape and the existing kitchen.
Positioned adjacent the neighbouring garden boundary, the height and mass of the new extension created a visual counterpoint against the existing property, blended with greenery, timber screening and an updated landscape strategy of stepped terraces leading to the main garden whilst maintaining sight lines. A refined materials palette reduced visual clutter and provided a legible diagram of spatial flow between the new and existing internal spaces.
Client – Private Type – Conservation and Heritage | Interiors | New Build | Refurbishment | Residential Location – Moseley Conservation Area, Birmingham, UK Status – Planning




 Previous Project